Leave a Message

Thank you for your message. I will be in touch with you shortly.

4325 Cory Place
4325 Cory Place
4325 Cory Place
4325 Cory Place
4325 Cory Place
4325 Cory Place
4325 Cory Place
4325 Cory Place
4325 Cory Place
4325 Cory Place
4325 Cory Place
4325 Cory Place
4325 Cory Place
4325 Cory Place
4325 Cory Place
SEE ALL PHOTOS
4325 Cory Place
4325 Cory Place
4325 Cory Place
4325 Cory Place
4325 Cory Place
4325 Cory Place
4325 Cory Place
4325 Cory Place
4325 Cory Place
4325 Cory Place
4325 Cory Place
4325 Cory Place
4325 Cory Place
4325 Cory Place
4325 Cory Place
Courtesy of Keller Williams MarketPlace Amy Cole Listing Contact: (702) 802-8732 
Leased

4325 Cory Place

4325 Cory Place, Las Vegas, NV 89107

$1,975/month
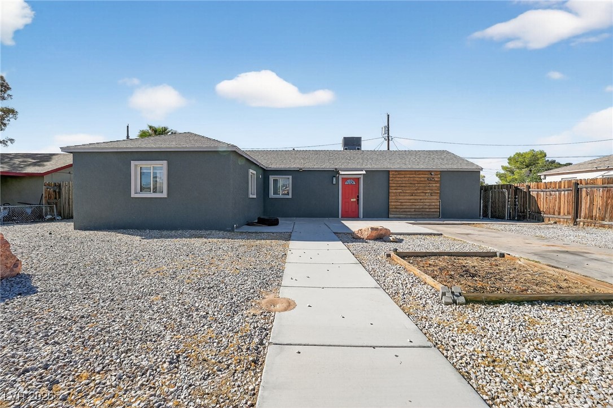
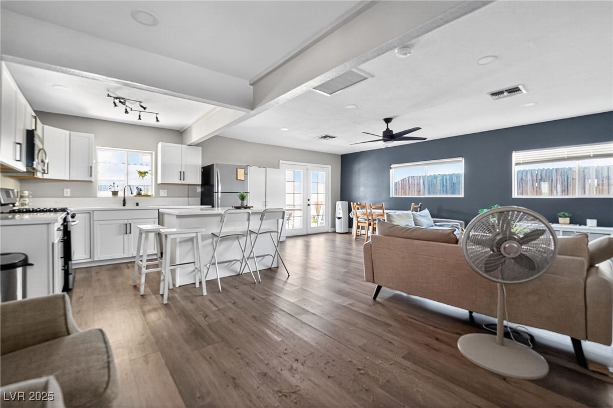
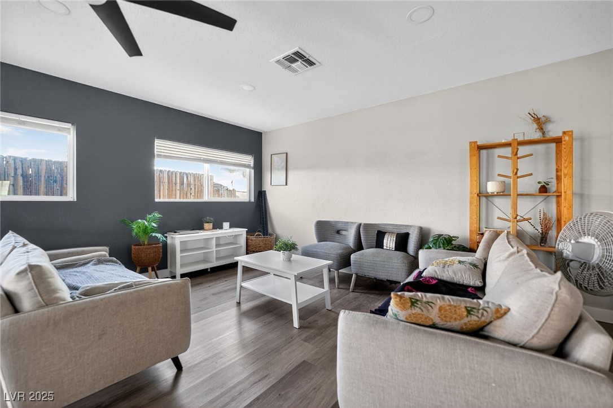
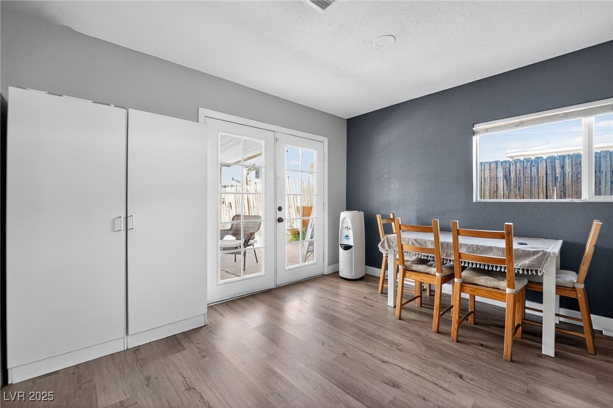
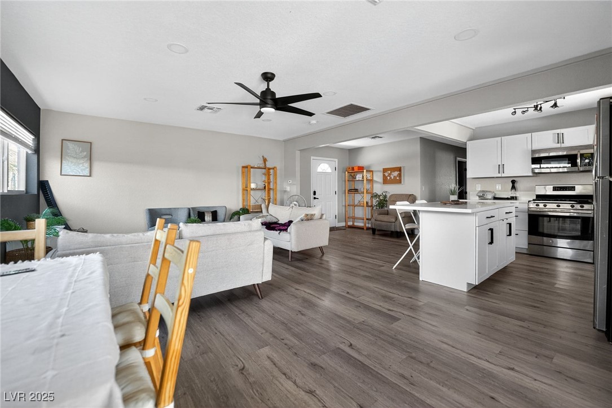
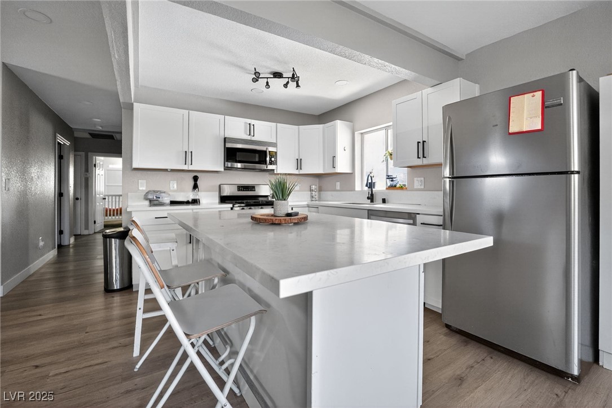
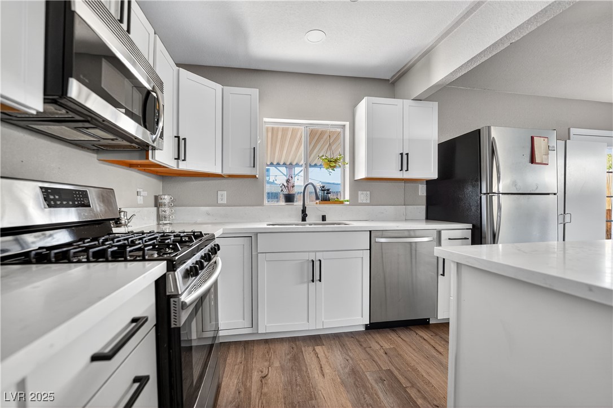
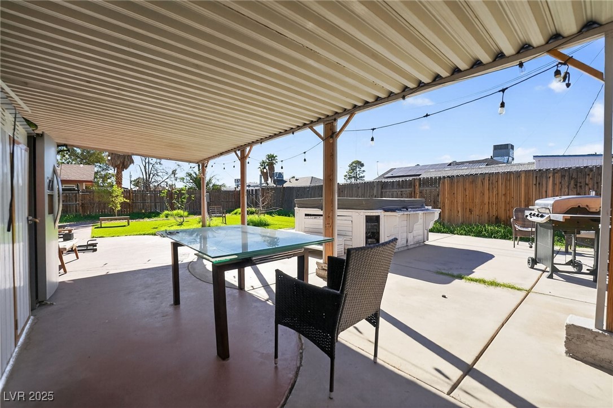
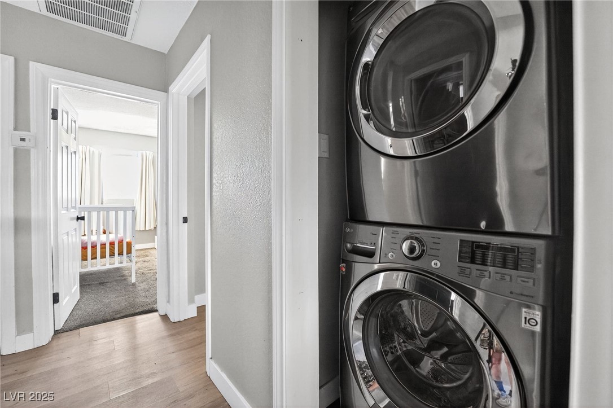
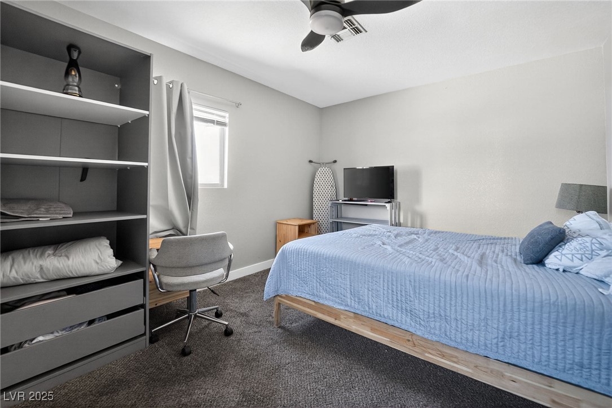
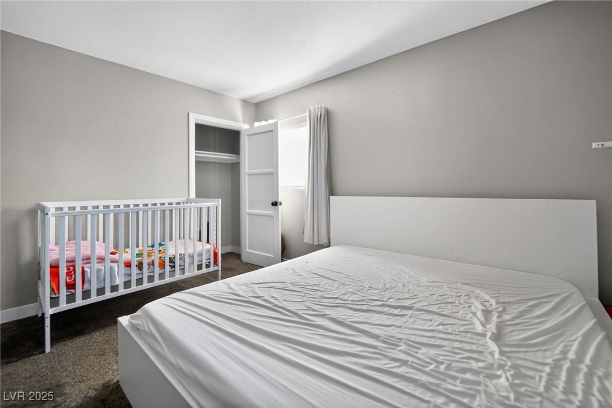
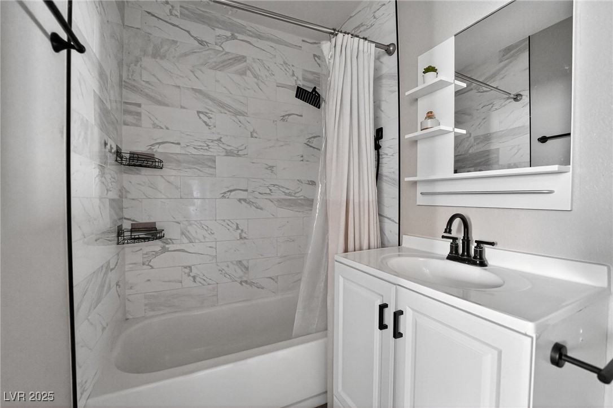
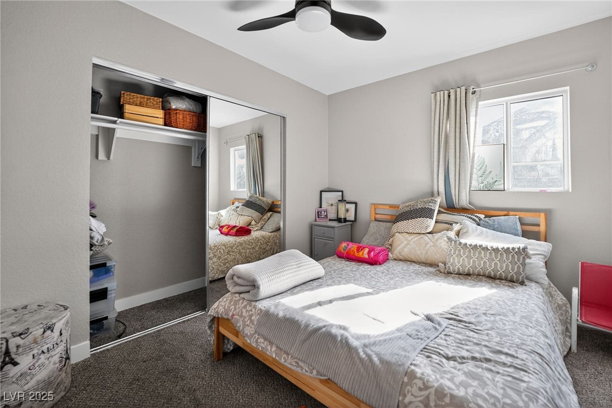
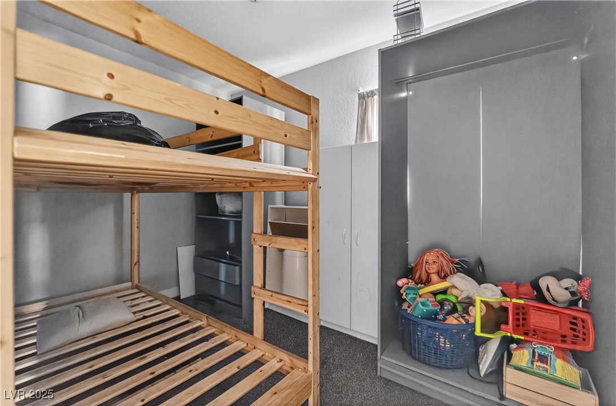
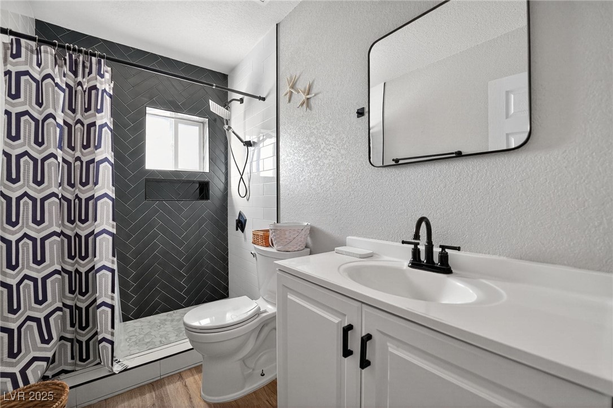
Welcome to your single story, FULLY FURNISHED, 4 Bed, 2 Bath home located in an area close to grocery, shopping, and restaurants. Open floor plan with a large living room area. Kitchen has all stainless appliances and includes all plates and utensils to start cooking dinner today! Backyard has a lot of space and comes with a covered patio, extra refrigerator, and a SPA. Each room comes with a bed or bunk bed. Everything you need to move right in. Schedule a showing today!
FEATURES: 4 bedrooms, 2 bathrooms. APPLIANCES: Microwave, Stove, Refrigerator, Dishwasher, Washer, Dryer. TENANT IS RESPONSIBLE FOR: Electric, Gas, Lawn Care. $55 Monthly Sewer and Trash. $39.95 Monthly charge for Resident Benefits Package, a great value for tenants including rental insurance. PETS ARE ALLOWED ON A CASE-BY-CASE BASIS. $300 Non-refundable, one time, pet fee per pet. $30 Monthly pet fee per pet. $250 Nonrefundable Setup Fee if approved. Property will be managed by Home365 Property Management Company.

4
beds

2
baths

1,485 Sq.Ft. LIVING AREA

7,405 Sq.Ft. lot

Ivan Batista

Ivan Batista

Features & Amenities

Interior

  • total bedrooms4
  • Total bathrooms2
  • full bathrooms2
  • Laundry room Gas Dryer Hookup, Laundry Closet, Main Level
  • Flooring Carpet, Laminate
  • APPLIANCES Dryer, Dishwasher, Disposal, Gas Range, Microwave, Refrigerator, Washer/Dryer, Washer/Dryer All In One, Washer
  • other interior Features Bedroom on Main Level, Ceiling Fan(s), Primary Downstairs, Window Treatments

Area & Lot

  • Status Leased
  • Date Leased November 1, 2025
  • Living Area1,485 Sq.Ft.
  • Total Area1,485 Sq.Ft.
  • Lot Area7,405 Sq.Ft.
  • MLS® ID2718151
  • TypeResidential
  • YEAR BUILT1953
  • Architecture StylesOne Story
  • Elementary SchoolGriffith,Griffith
  • Middle SchoolHyde Park
  • High SchoolWestern

Exterior

  • STORIES1
  • utilitiesCable Available
  • roofComposition, Shingle
  • lot featuresDesert Landscaping, Landscaped, 1/4 Acre
  • parkingOpen
  • HEAT TYPECentral, Gas
  • AIR CONDITIONINGCentral Air, Electric
  • sewerPublic Sewer
  • HOA AmenitiesNone

Financial

  • Lease Price$1,975/mo
View Virtual Tour

Work With Ivan

Whether you’re buying your first home, selling a trust property, or navigating a probate sale, my goal is always the same: to provide honest guidance, strong advocacy, and a smooth experience from beginning to end. Real estate is about people, not just properties. I would be honored to help you take your next step.

Follow Me on Instagram