Leave a Message

Thank you for your message. I will be in touch with you shortly.

5678 Spring Trellis Street
SEE ALL PHOTOS
5678 Spring Trellis Street
Courtesy of Simply Vegas Ivan Batista Listing Contact: (702) 461-9238 
Sold

5678 Spring Trellis Street

5678 Spring Trellis Street, Las Vegas, NV 89113

$535,000
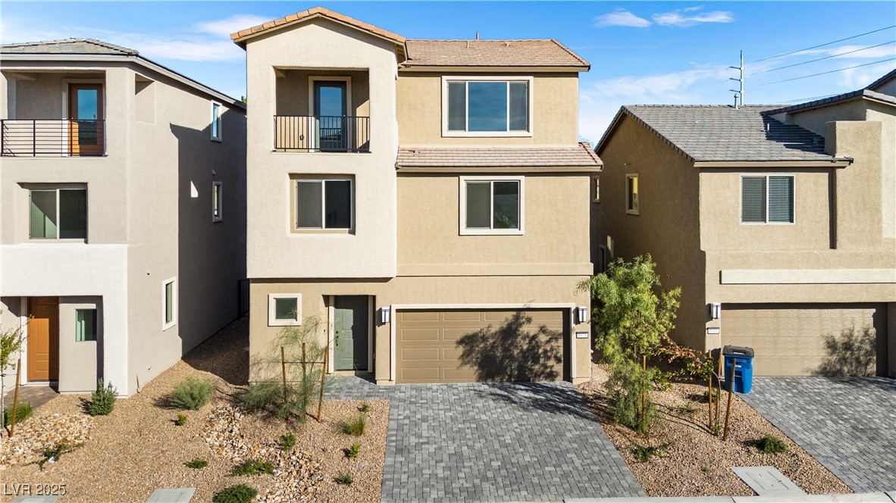
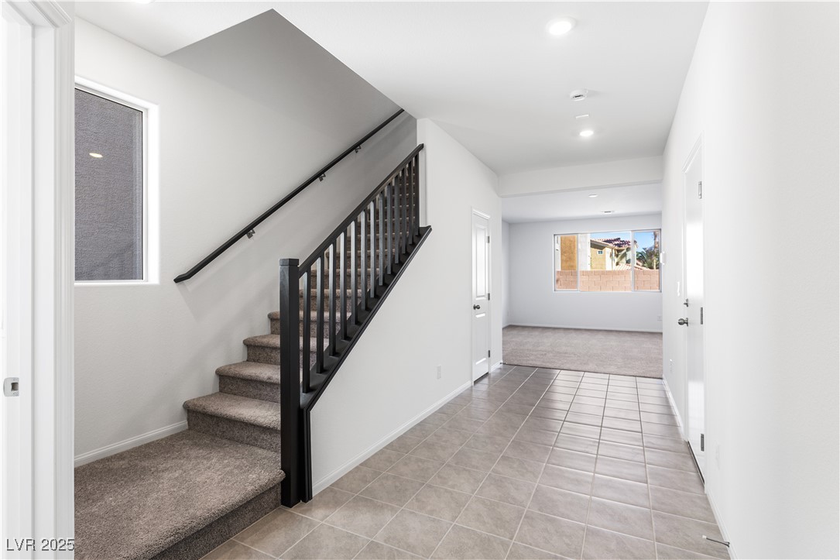
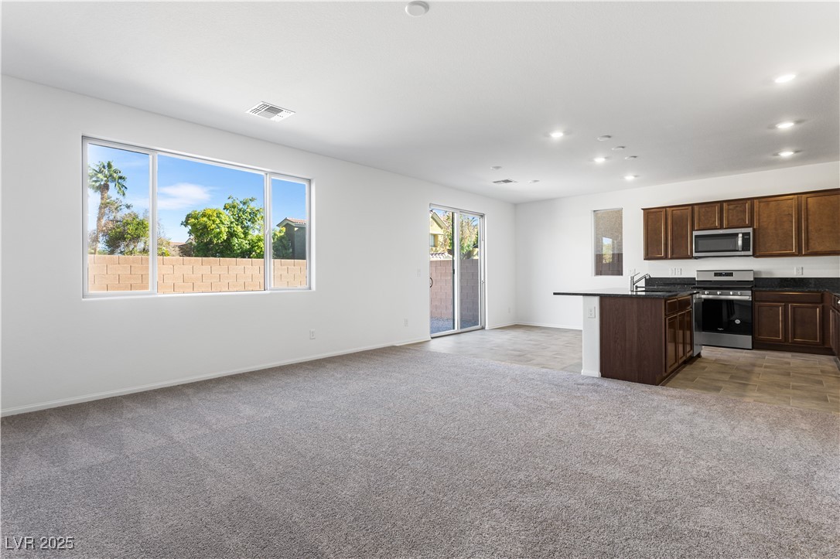
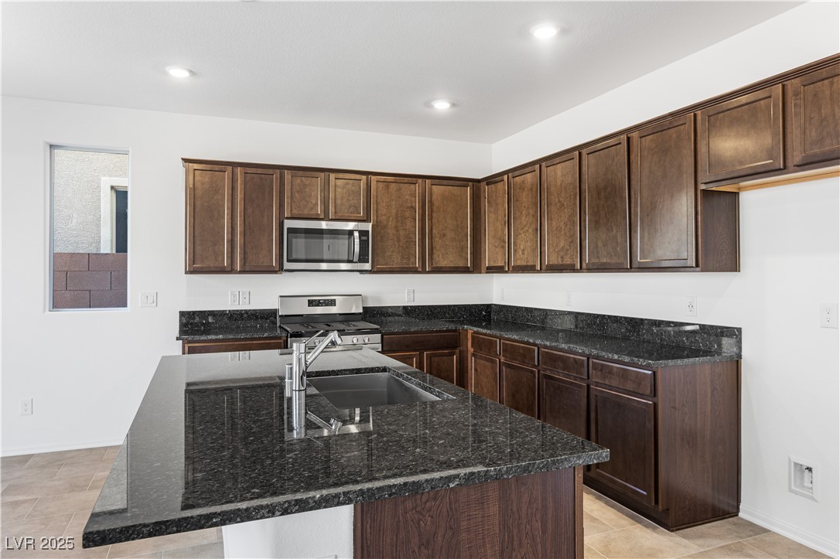
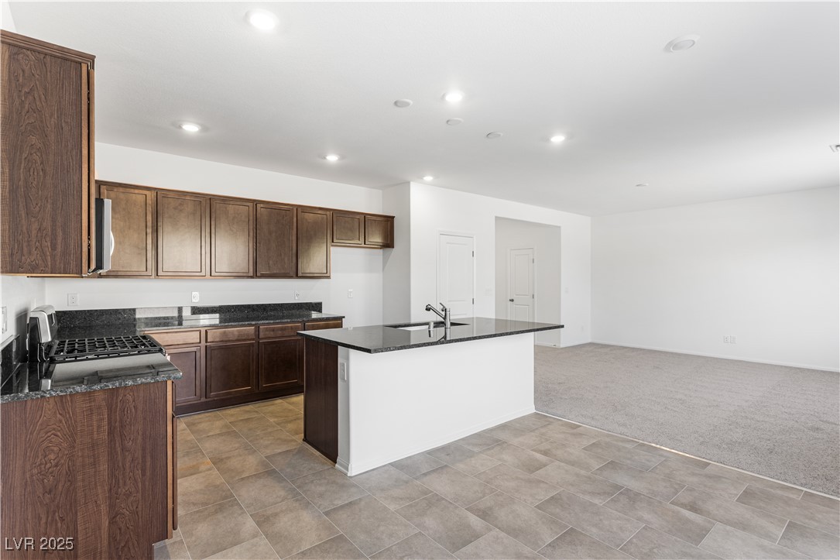
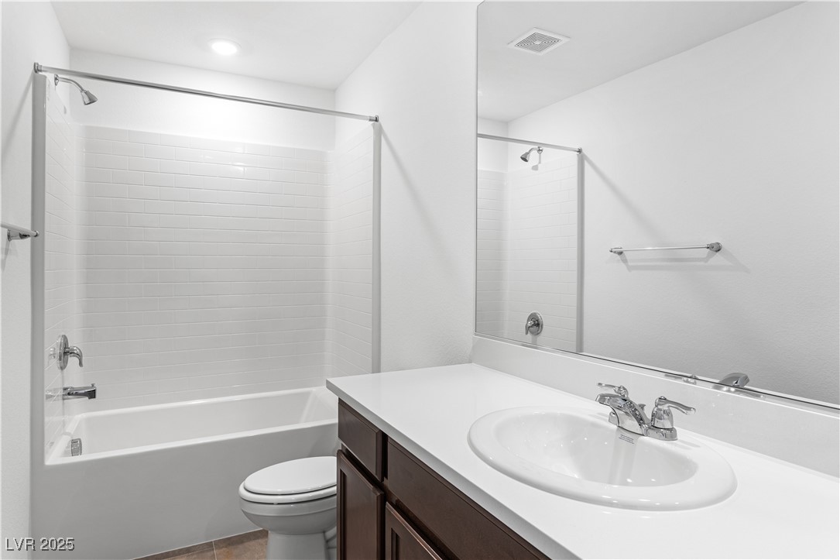
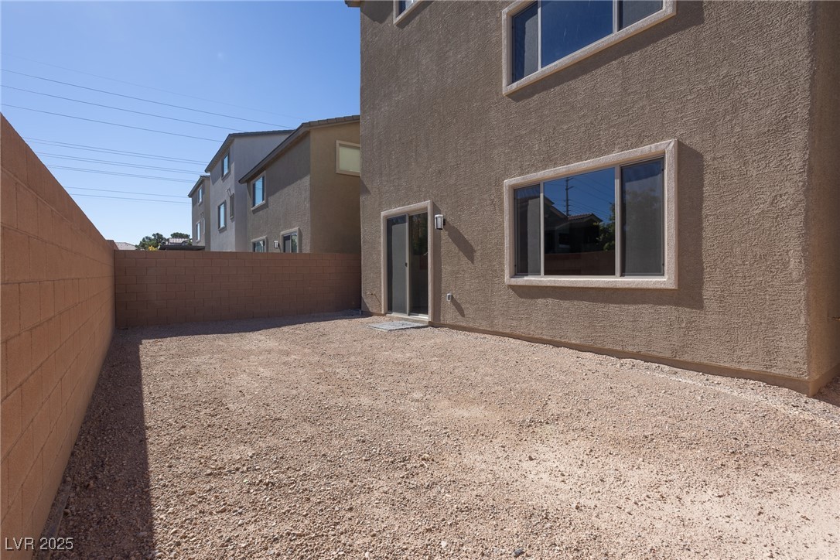
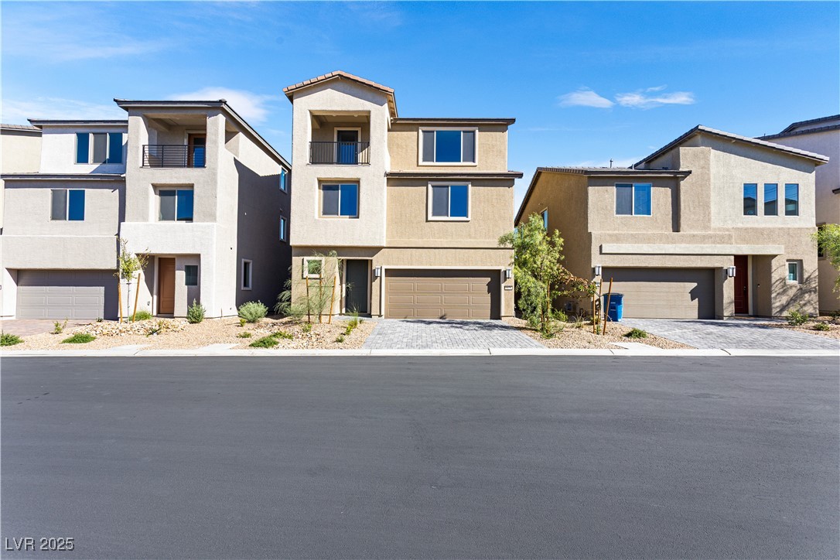
Beautifully designed for modern living, this brand-new Southwest home combines style, function, and space. Step through a welcoming foyer into an open-concept living area that flows seamlessly to the private backyard, perfect for entertaining or relaxing. The gourmet kitchen showcases a center island with granite countertops, sleek ebony cabinetry, and stainless steel appliances.

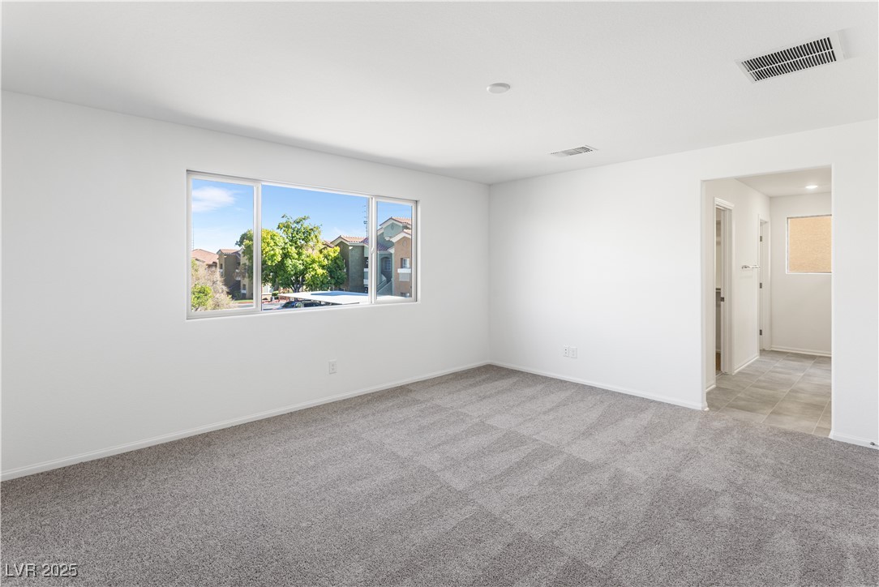
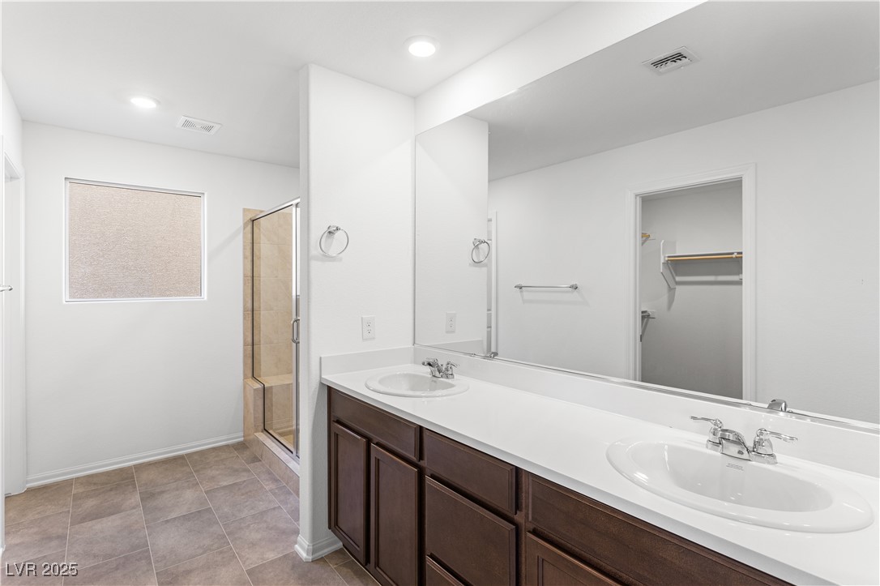
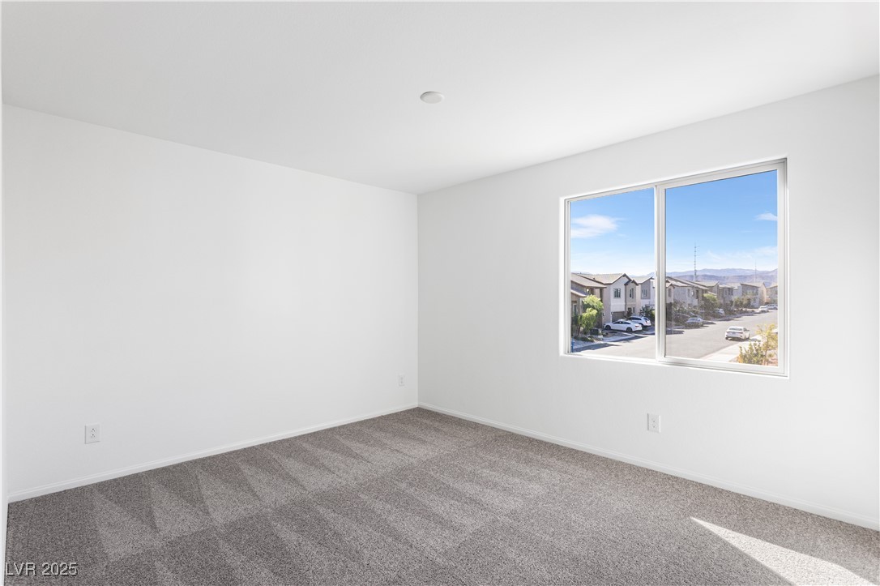
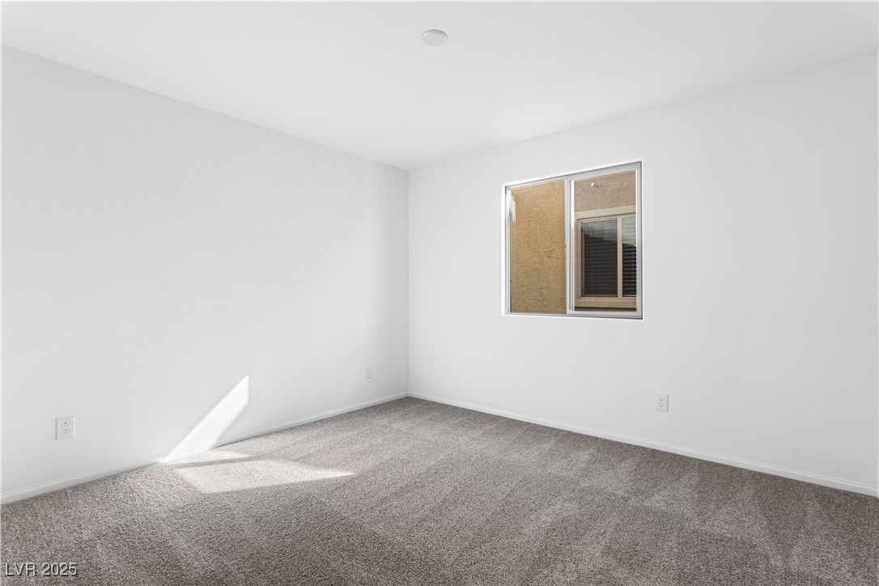
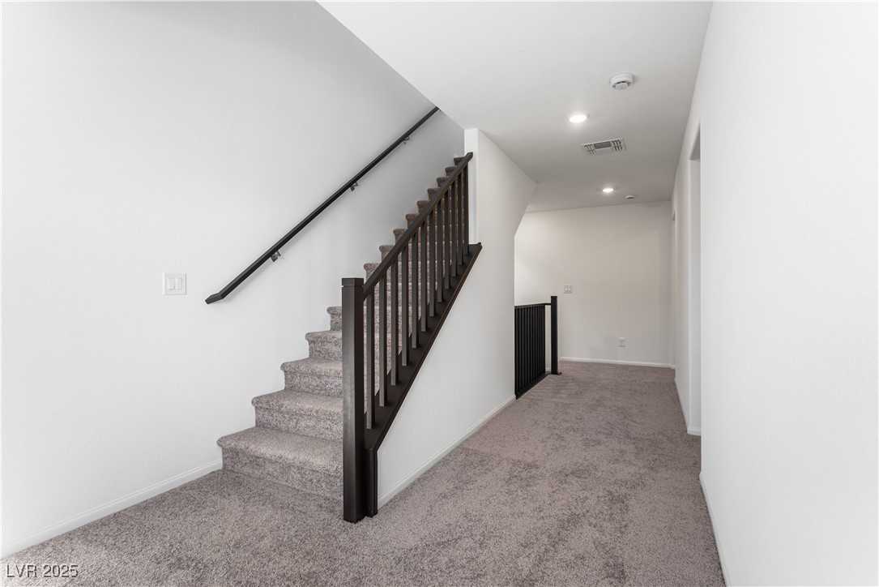
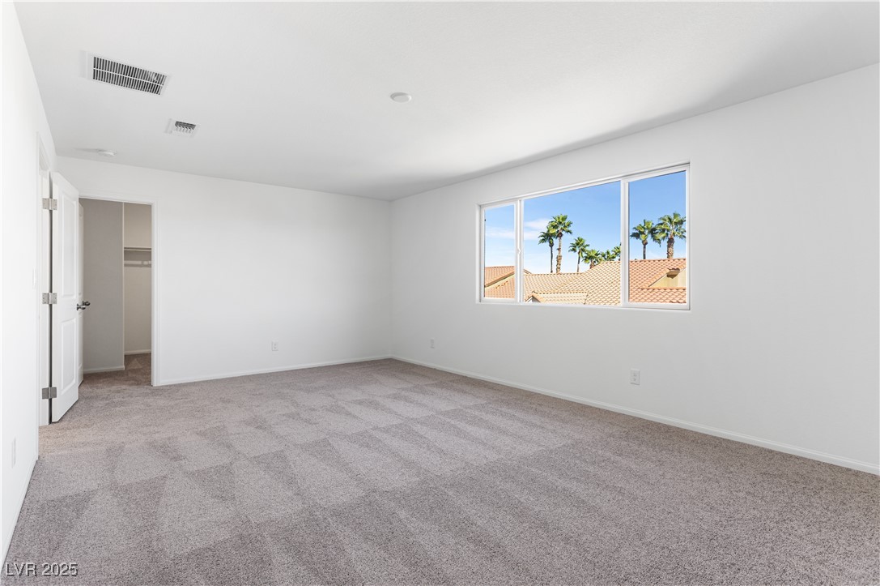
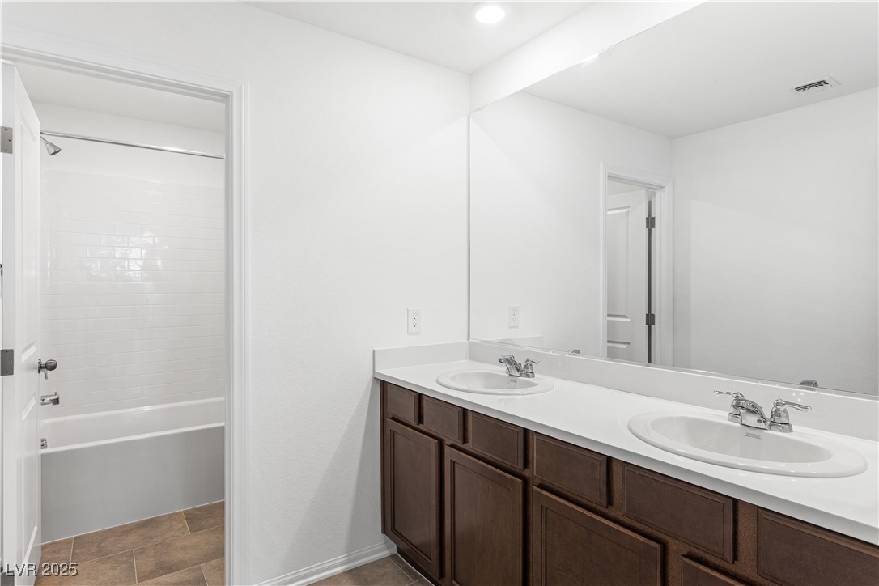
Upstairs, the private primary suite offers a spa-inspired bathroom and a spacious walk-in closet, thoughtfully separated from the secondary bedrooms for added privacy. A central loft area with a large picture window makes an ideal tech space, reading nook, or home office.

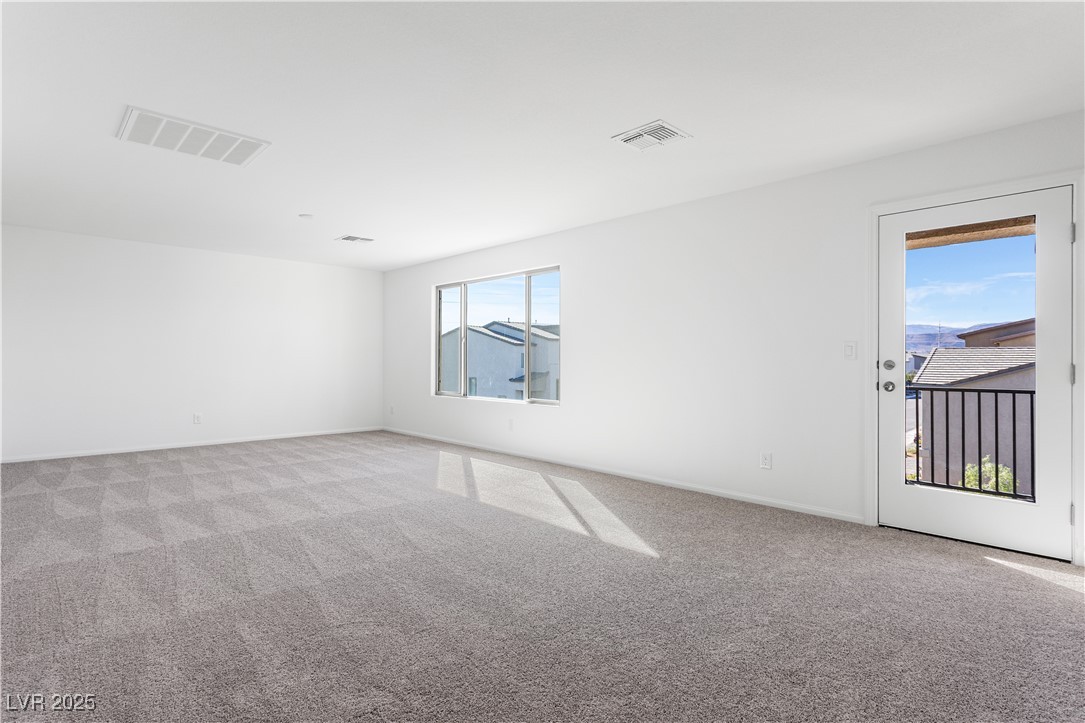
The third-floor great room is truly impressive, oversized, light-filled, and complete with a balcony and additional bedrooms, offering endless flexibility for guests or a media lounge.

Priced below the builder's models, this move-in-ready home delivers exceptional value in one of the Southwest's most desirable neighborhoods.

4
beds

4
baths

2,934 Sq.Ft. LIVING AREA

3,049 Sq.Ft. lot

Ivan Batista

Ivan Batista

Features & Amenities

Interior

  • total bedrooms4
  • Total bathrooms4
  • full bathrooms3
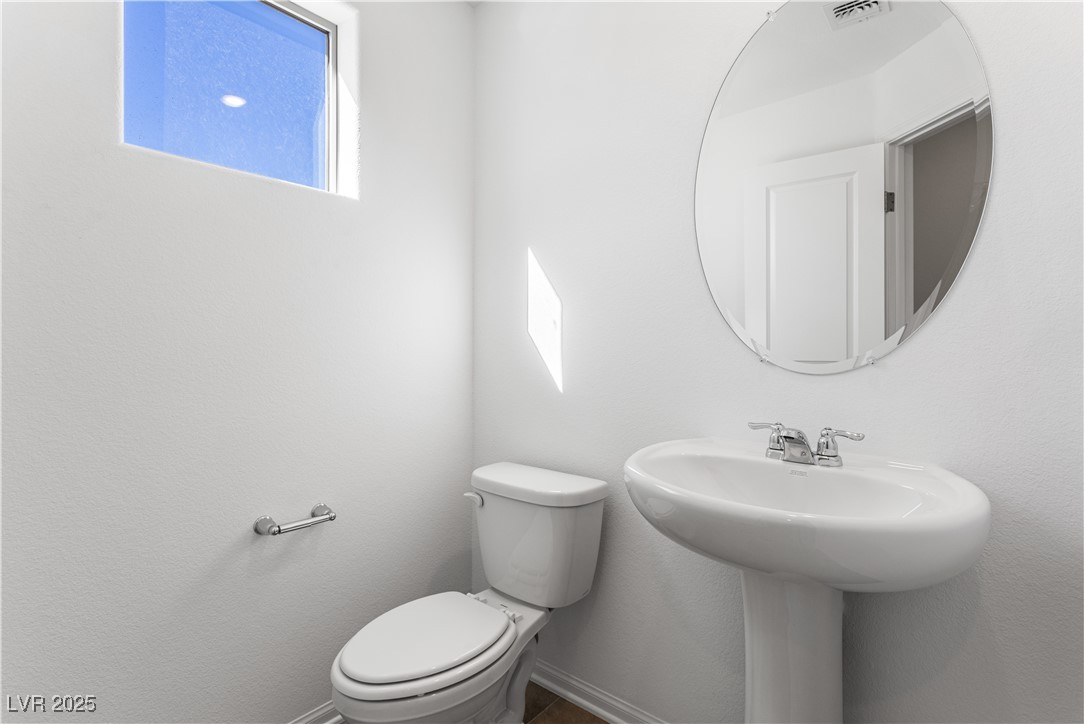
  • half bathroom1
  • Laundry room Gas Dryer Hookup, Upper Level
  • Flooring Tile
  • APPLIANCES Dishwasher, Disposal, Gas Range, Microwave
  • other interior Features Programmable Thermostat

Area & Lot

  • Status Sold
  • Date Sold April 14, 2026
  • Living Area2,934 Sq.Ft.
  • Total Area2,934 Sq.Ft.
  • Lot Area3,049 Sq.Ft.
  • MLS® ID2729152
  • TypeResidential
  • YEAR BUILT2024
  • NeighborhoodSpring Valley
  • Architecture StylesThree Story
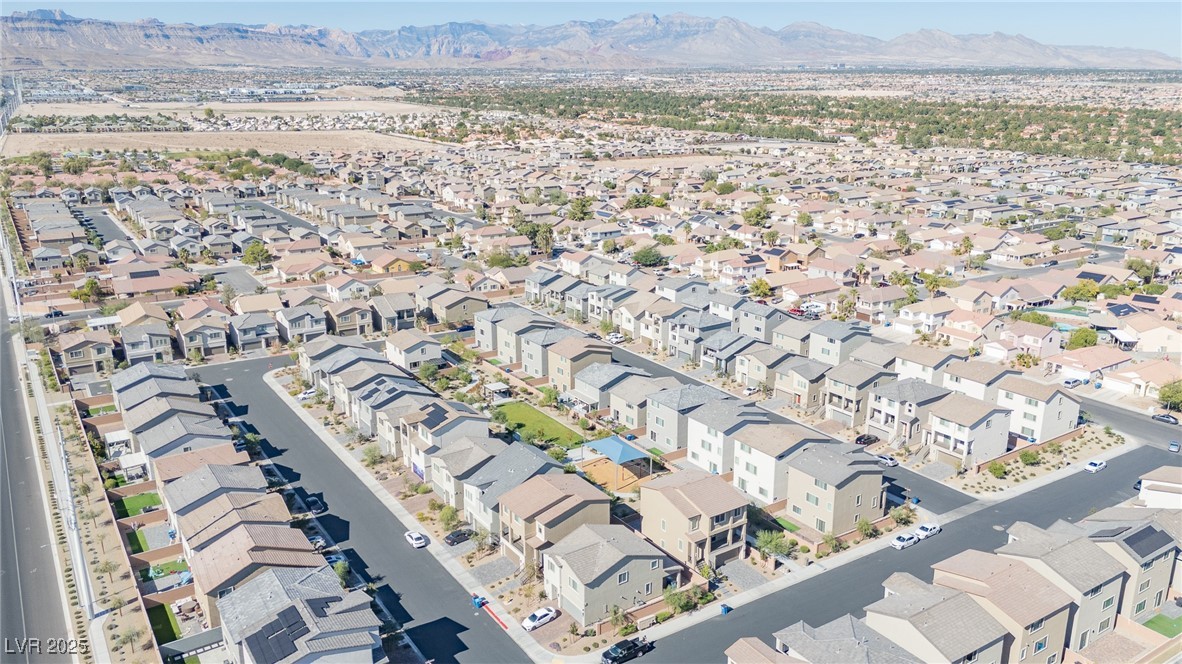
  • View DescriptionMountain(s)
  • Elementary SchoolRogers, Lucille S.,Rogers, Lucille S.
  • Middle SchoolSawyer Grant
  • High SchoolDurango

Exterior

  • STORIES3
  • Garage Space2.0
  • water SourcePublic
  • utilitiesUnderground Utilities
  • roofTile
  • lot features1/4 to 1 Acre Lot, Front Yard, Sprinklers In Front
  • parkingAttached, Garage, Private
  • HEAT TYPECentral, Gas
  • AIR CONDITIONINGCentral Air, Electric
  • sewerPublic Sewer
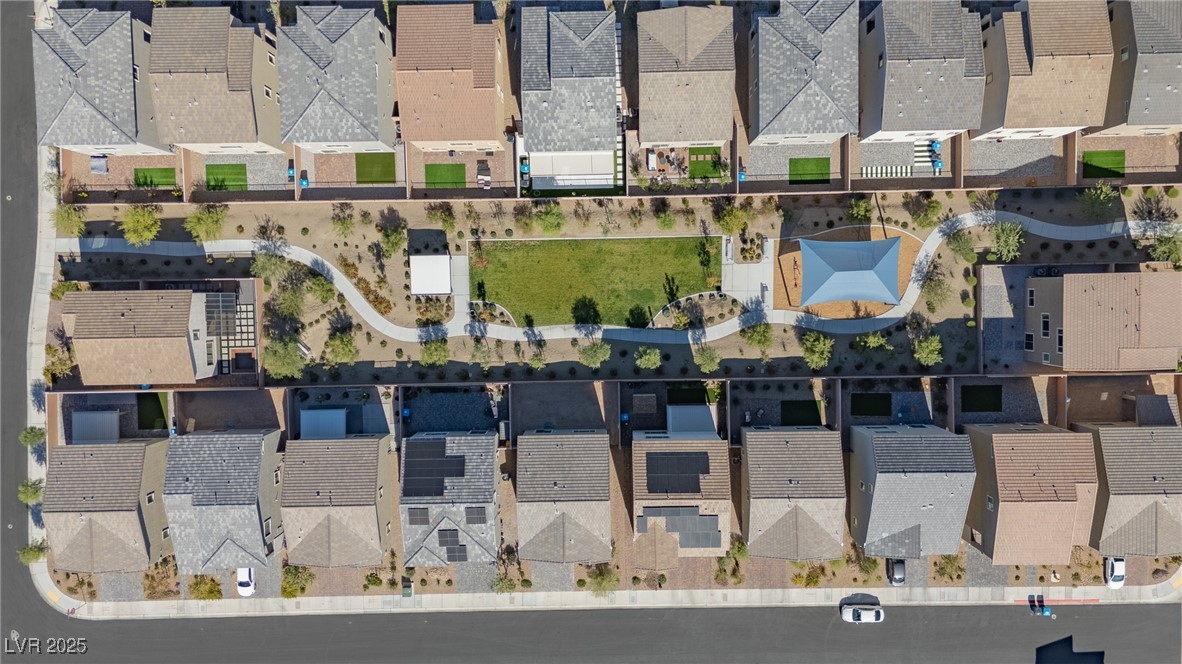
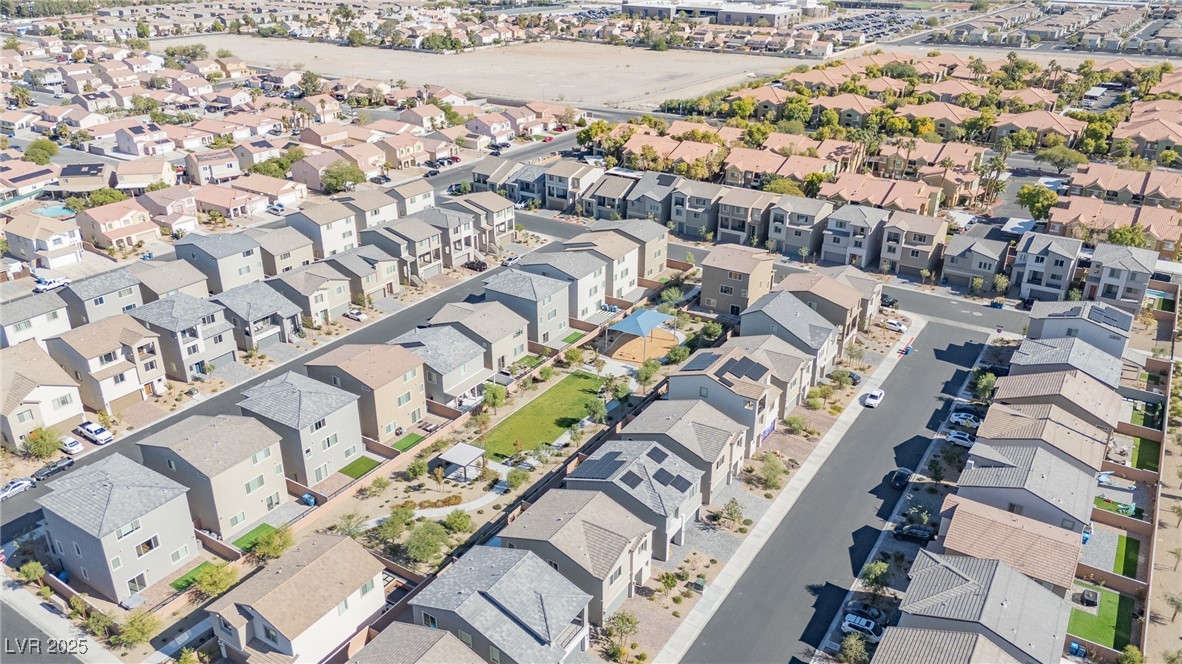
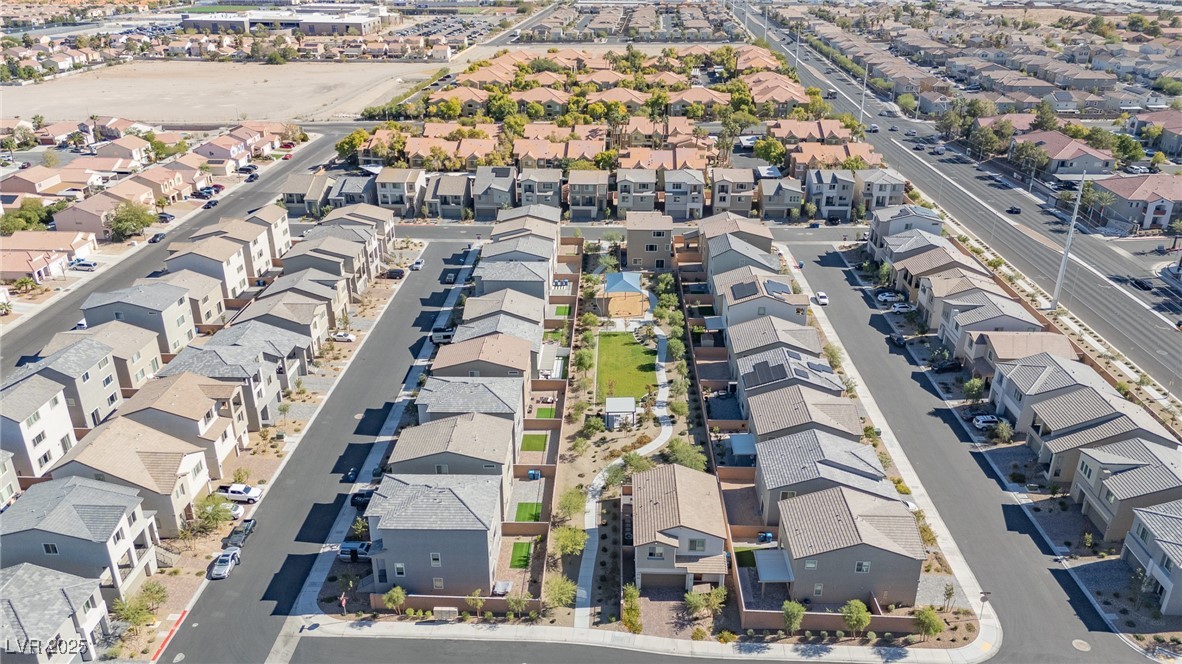
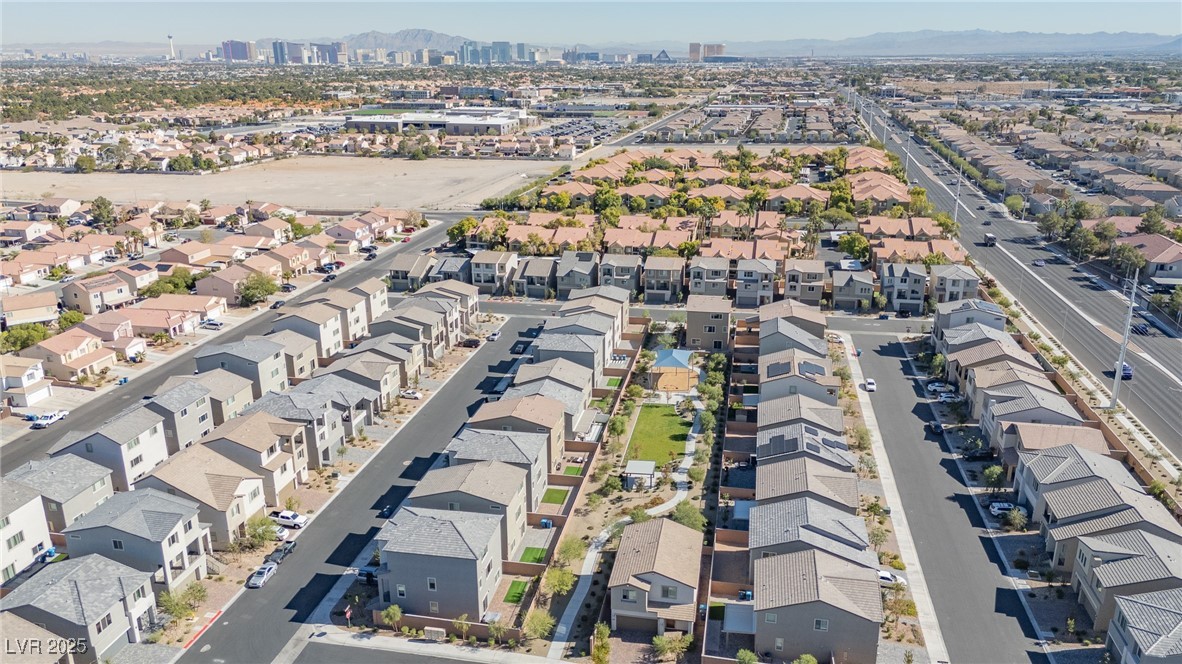
  • HOA AmenitiesDog Park, Playground, Park
  • security FeaturesFire Sprinkler System
  • other exterior FeaturesBalcony

Financial

  • Sales Price$535,000
  • Real Estate Tax $989/yr
  • HOA $67/mo
View Virtual Tour

Spring Valley

Explore

Work With Ivan

Whether you’re buying your first home, selling a trust property, or navigating a probate sale, my goal is always the same: to provide honest guidance, strong advocacy, and a smooth experience from beginning to end. Real estate is about people, not just properties. I would be honored to help you take your next step.

Follow Me on Instagram